Pool and terrace
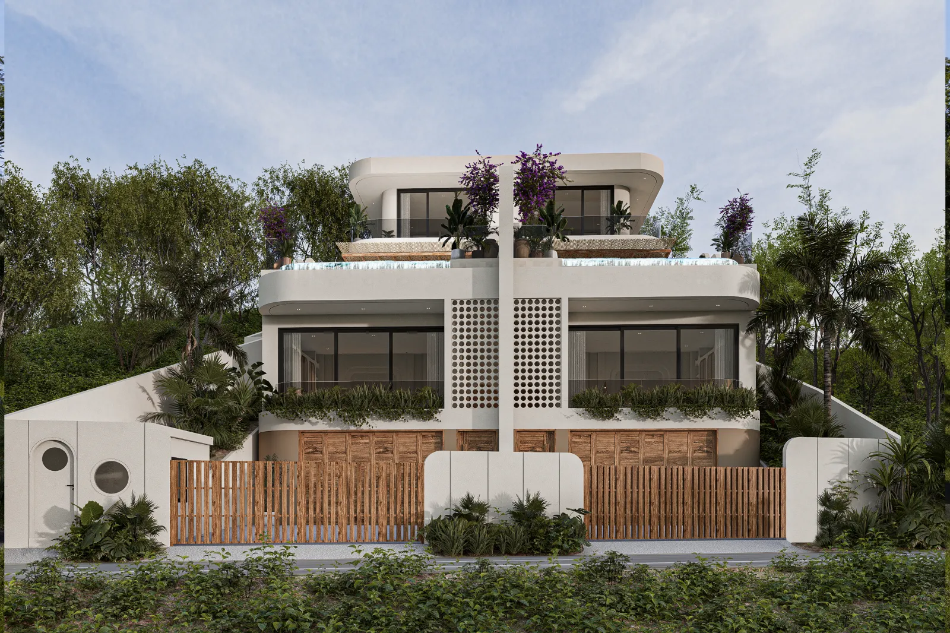
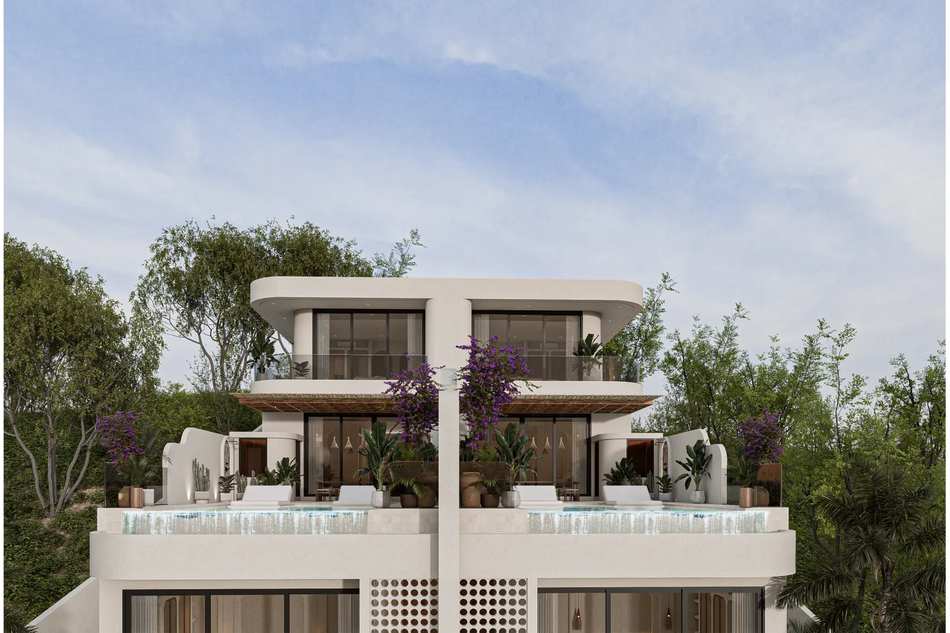
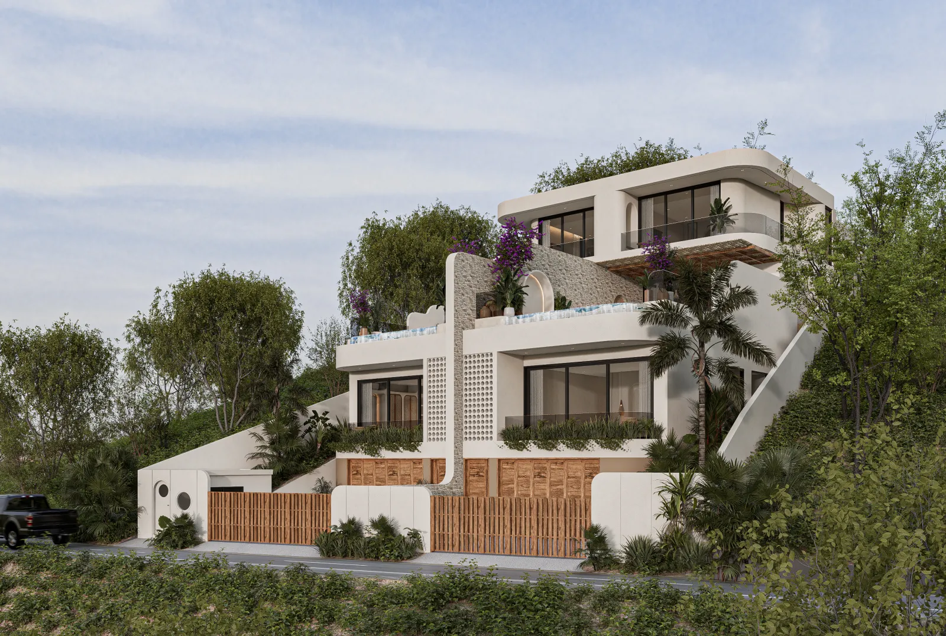
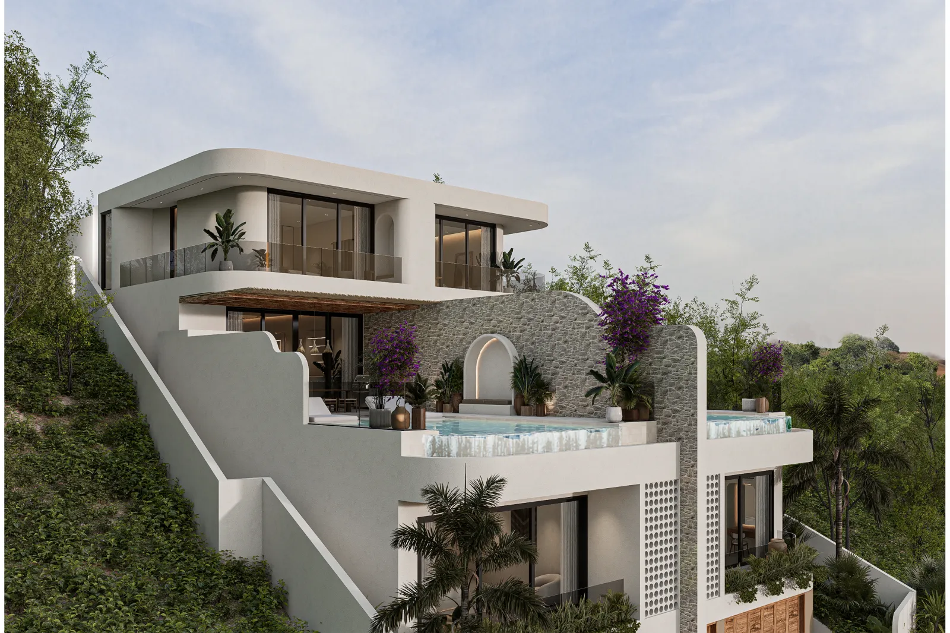
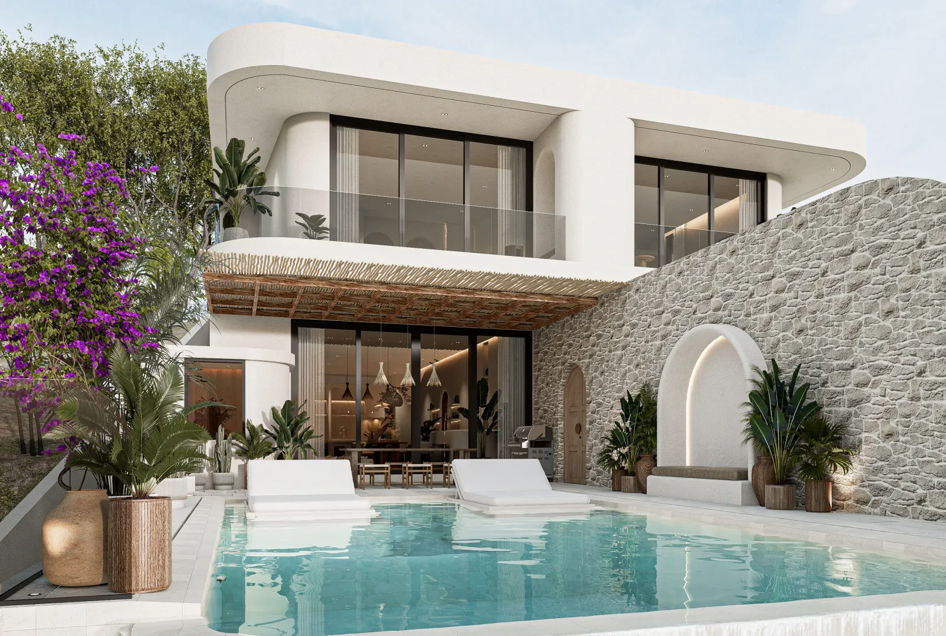
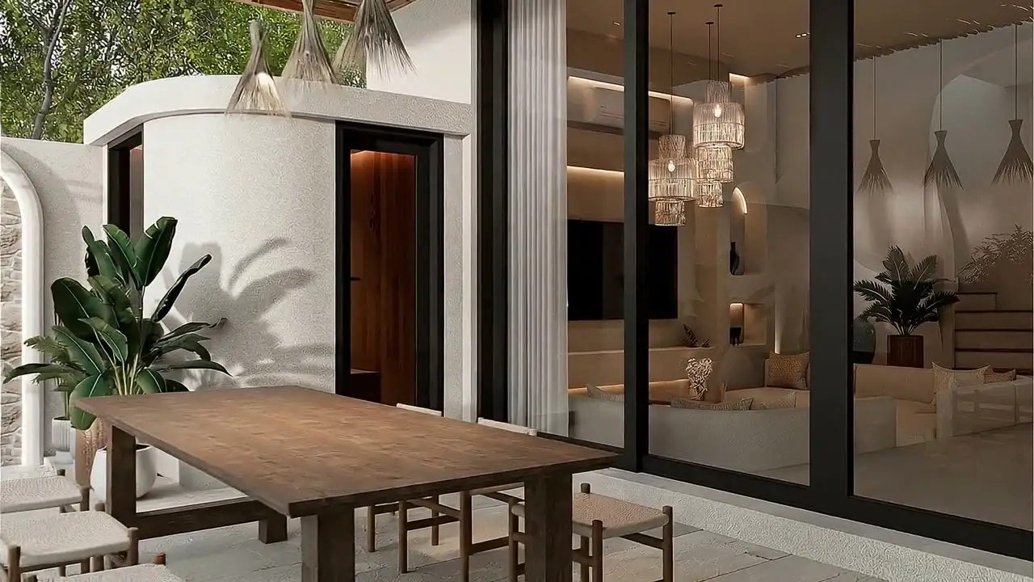
The exterior renders show separate pool terraces, outdoor dining and planted edges. The dividing wall remains part of the design.
Padang Padang, Uluwatu, Bali
Two four-bedroom villas designed around a green-to-ocean outlook in Padang Padang, Bali.
Off-plan project. Architectural renders show the proposed design.
Project facts
Uluwatu Super Views brings together two planned four-bedroom villas in Padang Padang, Bali. Explore the architecture, rooms and project facts.
Read the proposed accommodation, area basis and rights together. The dated project summary below distinguishes reported progress from final documents.
The project brief describes two villas, each planned with four bedrooms.
437.96 m² per villa, calculated from architectural building-area subtotals, including balconies and service spaces; not certified internal living area
This calculation uses the architectural drawing subtotals. Pools, decks and roof areas are outside this figure.
The project records describe leasehold rights through a sublease. The rights applicable to a buyer require verification against the final deeds.
The PBG process is reported as underway. Issuance of the final building approval is not verified in the project record dated 5 September 2026.
No confirmed delivery date is published. Completion depends on approvals, an agreed construction programme and the final contract.
Pricing and availability require direct confirmation. This page publishes no asking price or reservation terms.
The area above is a comparison basis, not a certified room-by-room measurement. Review the current plans, inclusions and area schedule together before purchase.
Ask for the current plans and supporting area schedule through the contact below.
ContactWalkthrough
Follow the terrace, living spaces and bedrooms in this render-led preview. It illustrates the proposed atmosphere, without establishing exact dimensions or connections.
The preview shows outdoor dining, a sunken living room, kitchen, bedrooms, bathroom and gym. Its green-to-ocean outlook is schematic.
The architecture
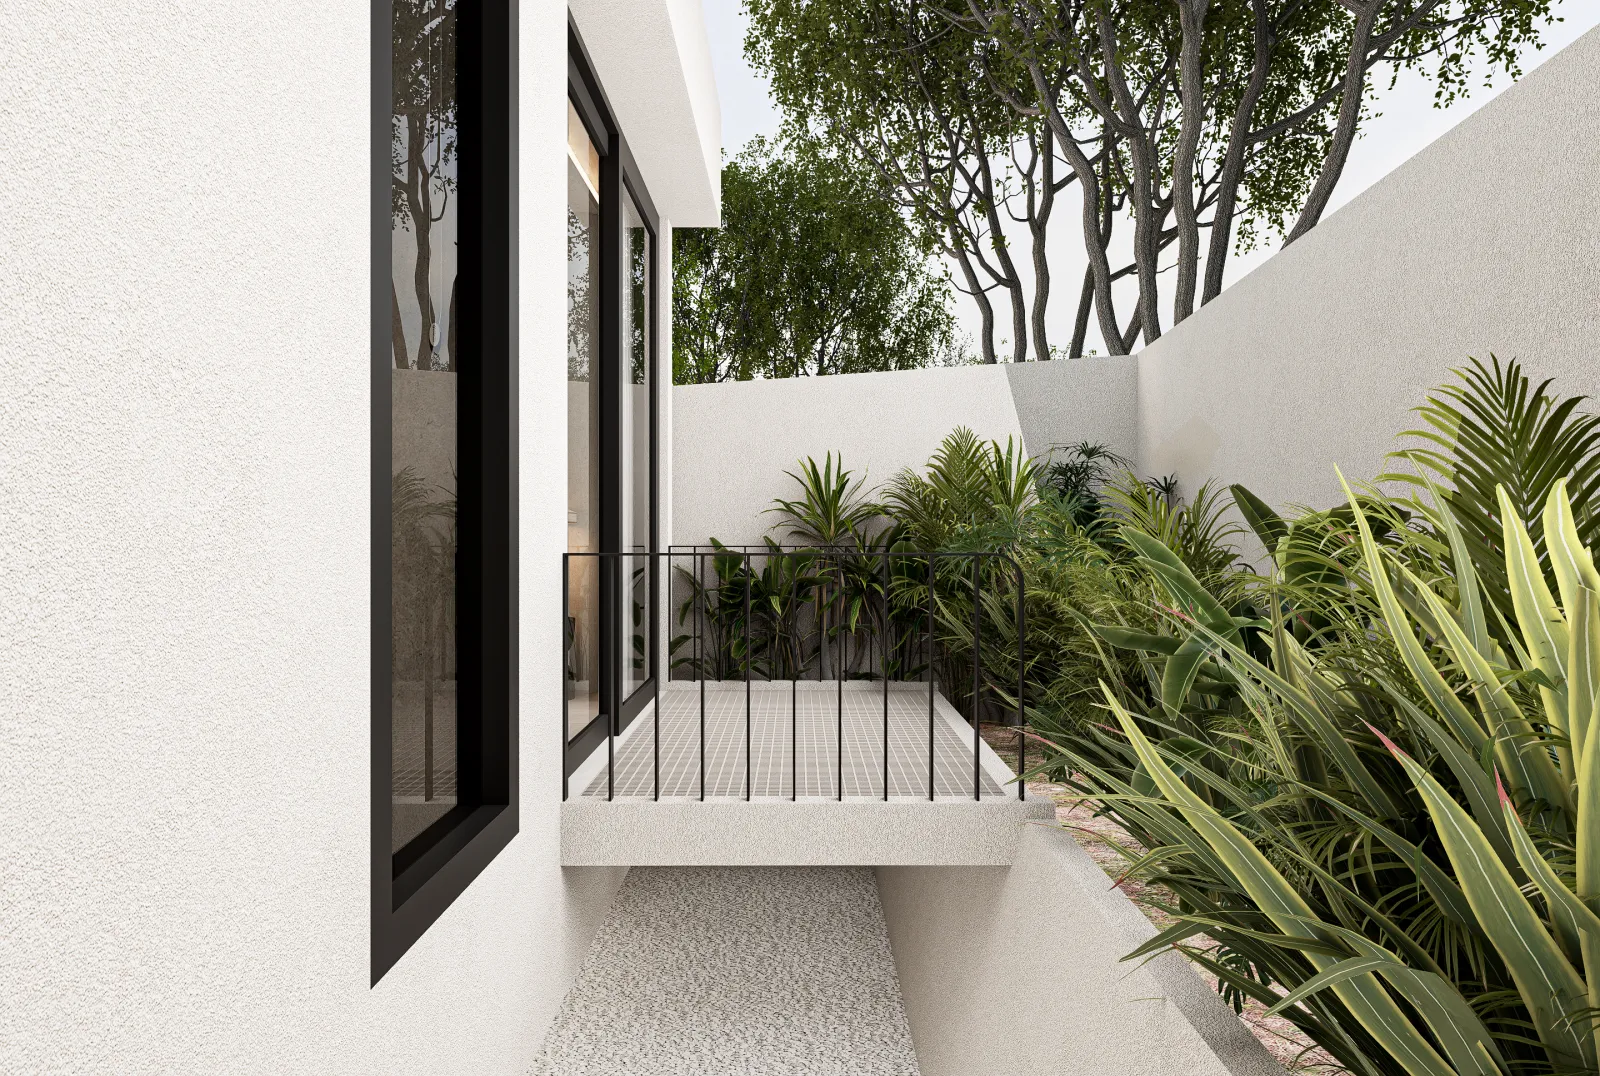
The design places pool terraces above the entrance level, with balconies and planted edges framing the upper rooms.
The central dividing wall separates the villas and their terraces. Curved openings and recessed seating recur across the architectural renders.
Architectural gallery
The gallery begins with the two villas and their dividing wall, then moves through the rooms. Every image is an architectural render.
Furniture, planting and outlook are illustrative. Final specifications and site conditions require confirmation.
The rooms
The proposed rooms balance shared living with spaces for retreat. Rendered furnishings and finishes illustrate the design, with final inclusions subject to agreement.
The exterior renders show separate pool terraces, outdoor dining and planted edges. The dividing wall remains part of the design.
A sunken sitting area sits beside the dining space. The kitchen island faces into the room, with the terrace beyond.
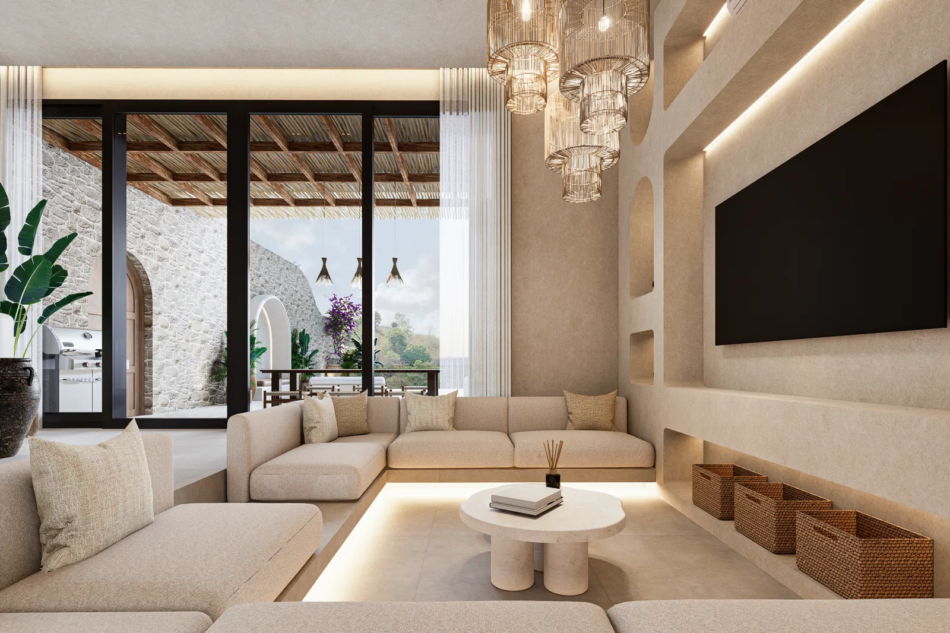
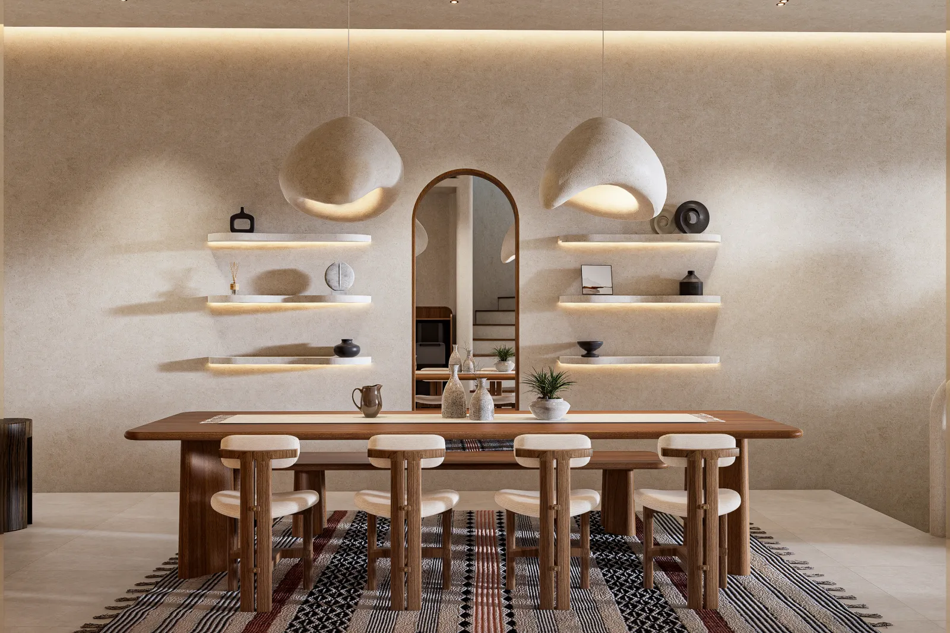
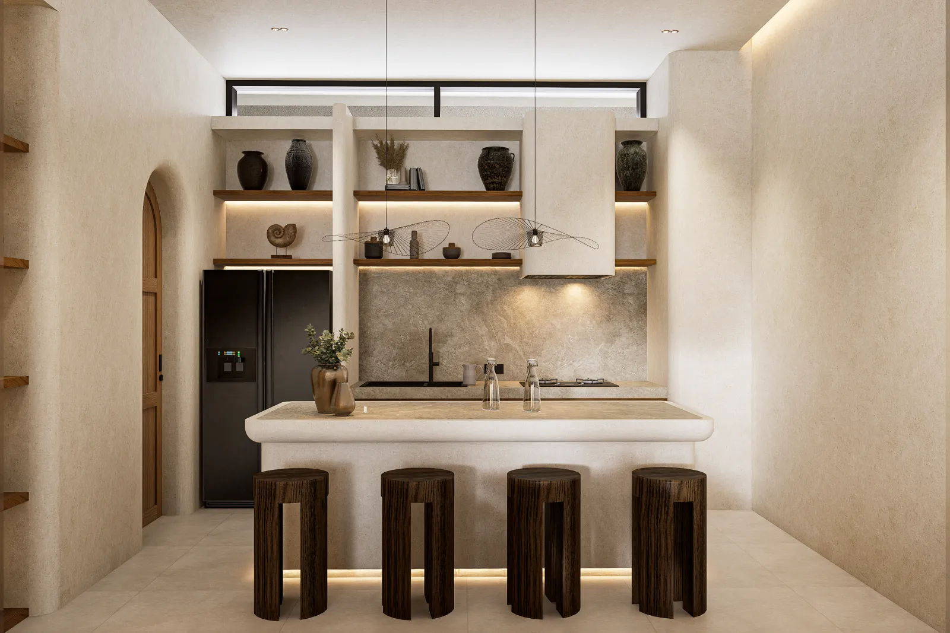
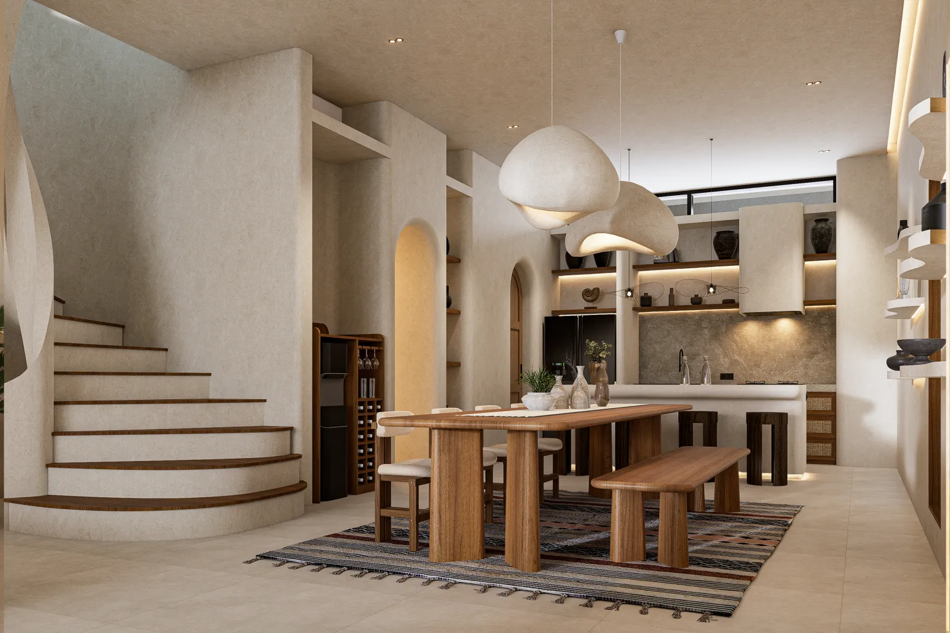
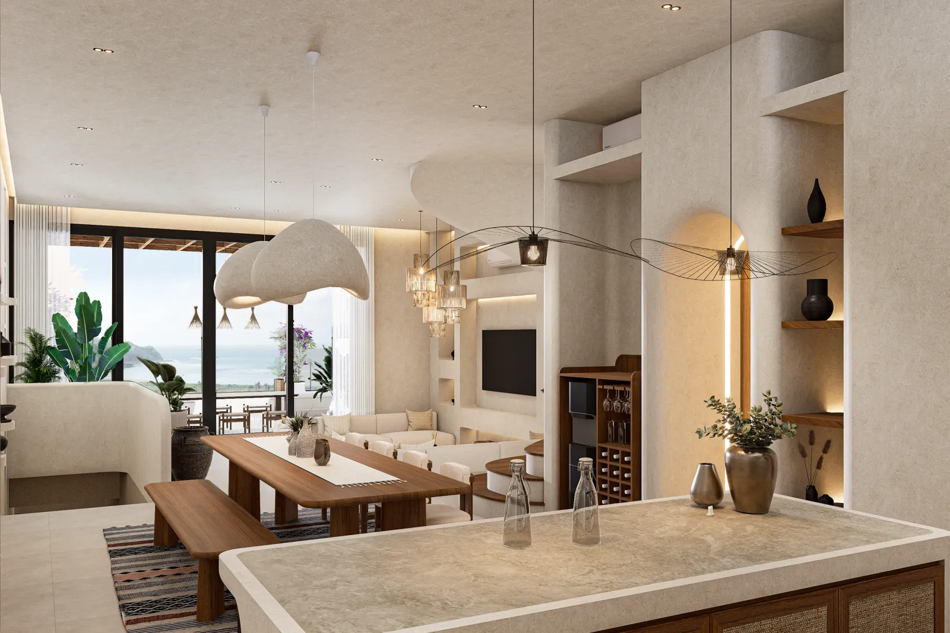
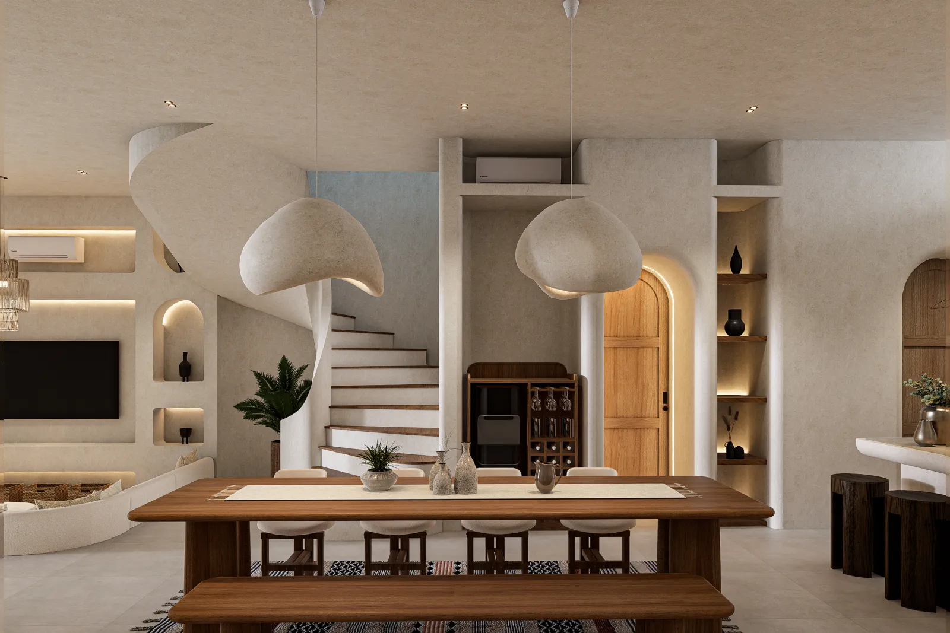
Arched details, built-in seating and full-height glazing appear across the bedroom designs. Bathroom renders pair recessed showers with wall-mounted vanities.
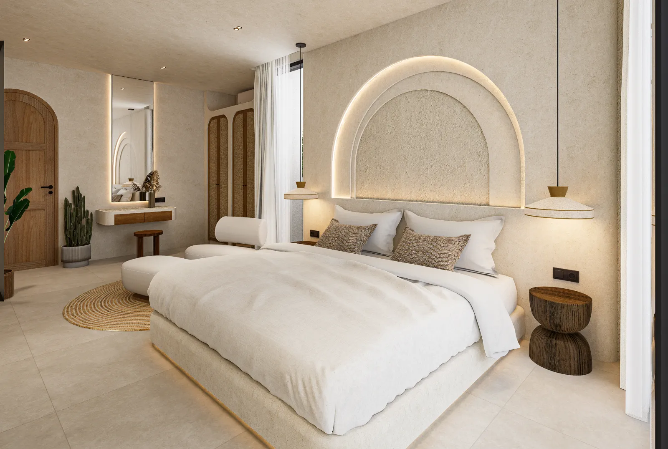
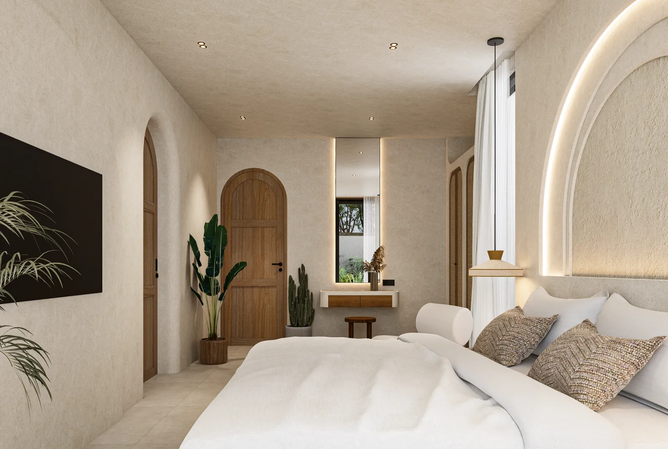
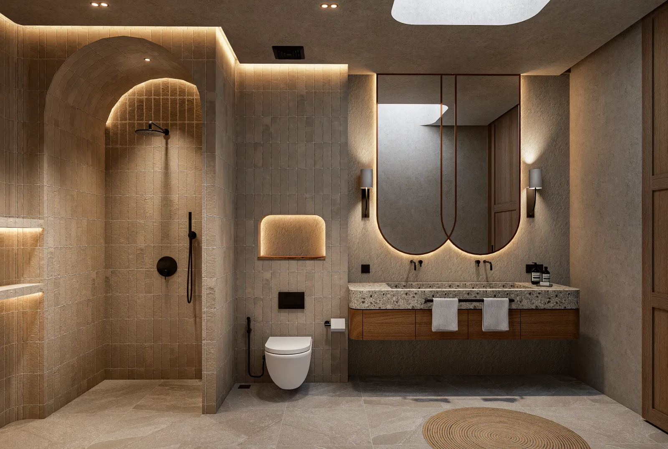
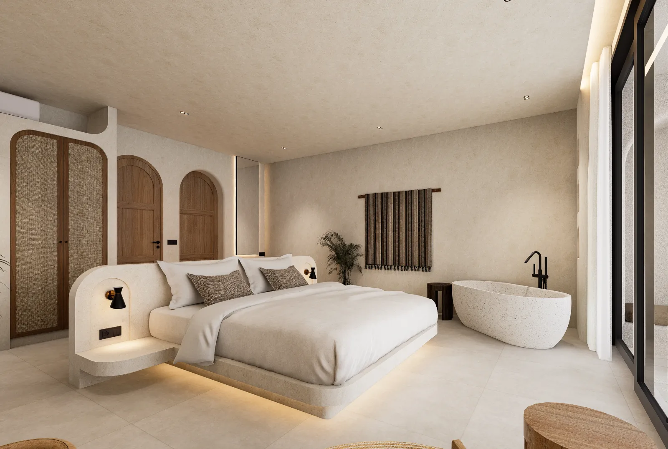
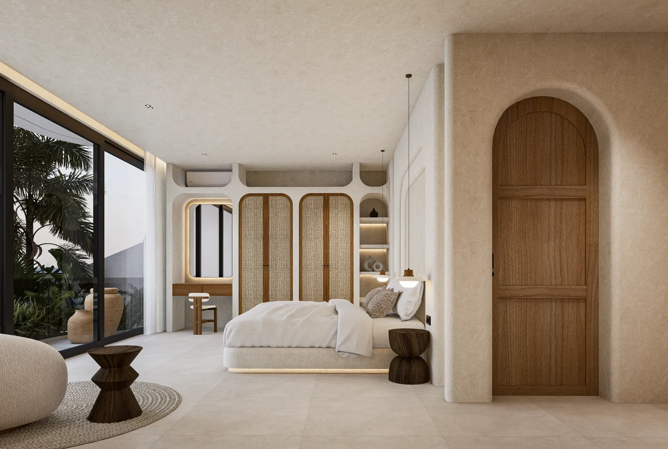
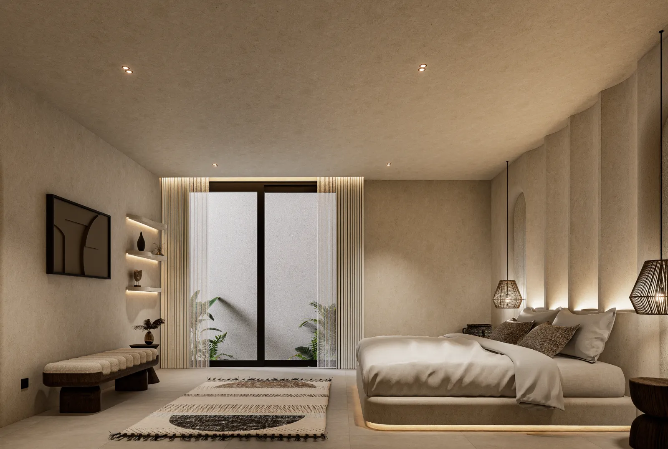
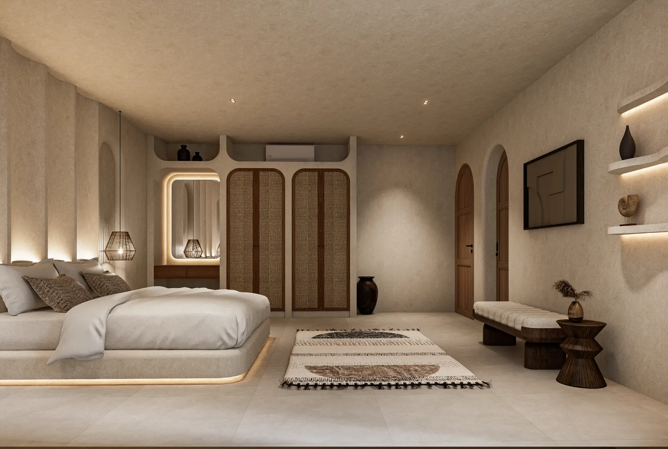
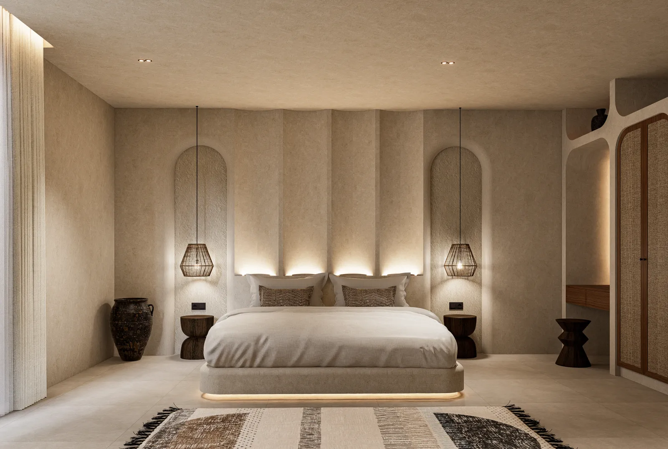
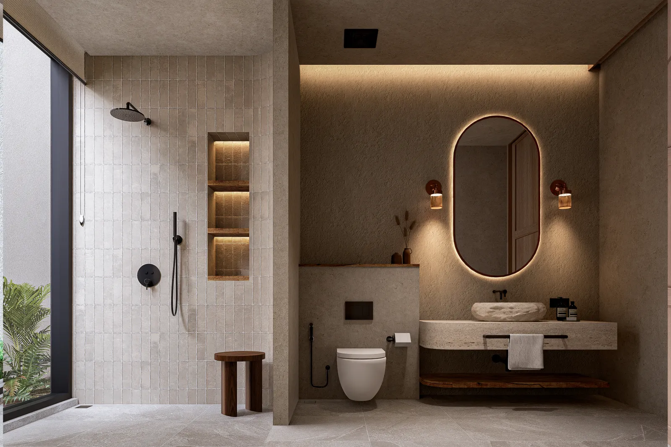
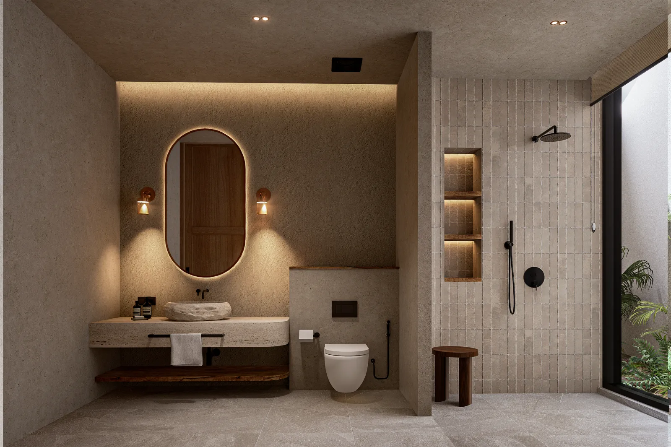
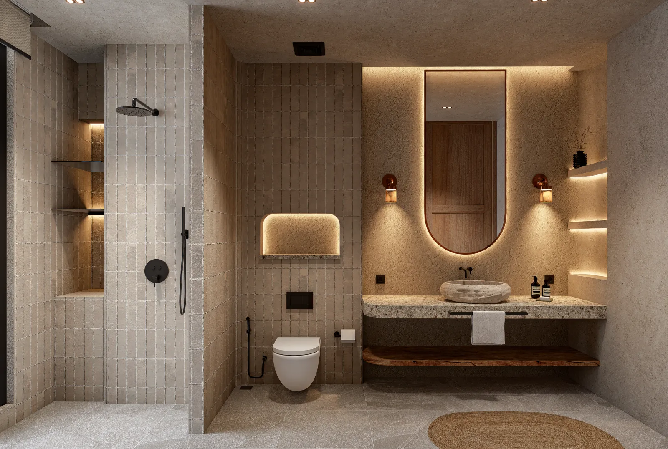
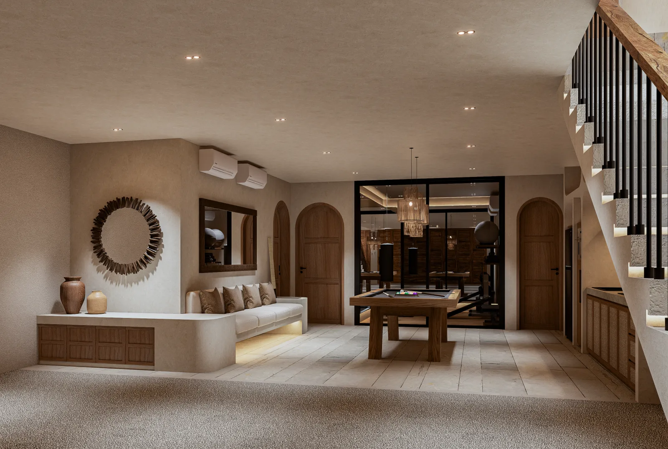
The architectural programme includes gym, garage and recreation spaces. Equipment and fit-out belong in the agreed specification before purchase.
The setting
The project is in Padang Padang, Uluwatu, Bali, Indonesia. Its sloping site informs the proposed terraces and outlook.
The renders illustrate a green-to-ocean outlook. They do not establish an uninterrupted future view; assess the site and surrounding development during due diligence.
Open the project location on Google MapsDated project summary
The permit process is reported as underway. Final approval and a confirmed completion date are not established in this dated record.
On 11 June 2026, the permit consultant estimated October 2026 for PBG issuance, provided there were no impediments.
That conditional estimate confirms neither issuance nor a delivery date. Request the current official status when reviewing the project.
An extension was reported signed on 30 April 2026. Its applicability to the transferred plot requires verification in the final deeds.
Before you enquire
These answers reflect the project record dated 5 September 2026. Review current documents with your independent advisers before making a commitment.
The project brief describes two villas, each planned with four bedrooms.
Off-plan project. Architectural renders show the proposed design.
437.96 m² per villa, calculated from architectural building-area subtotals, including balconies and service spaces; not certified internal living area
This calculation uses the architectural drawing subtotals. Pools, decks and roof areas are outside this figure.
The project records describe leasehold rights through a sublease. The rights applicable to a buyer require verification against the final deeds.
An initial lease duration is not stated here. Confirm the commencement, expiry and transfer conditions in the final deeds for the relevant plot.
A 15-year extension was reported signed on 30 April 2026. Its applicability to the transferred plot remains subject to verification in the final deeds.
The reported extension fees are separate from rent. They do not establish prepaid rent, automatic renewal or a confirmed total term.
The PBG process is reported as underway. Issuance of the final building approval is not verified in the project record dated 5 September 2026.
No. October 2026 was a conditional estimate for PBG issuance, not completion of the villas.
On 11 June 2026, the permit consultant estimated October 2026 for PBG issuance, provided there were no impediments.
That conditional estimate confirms neither issuance nor a delivery date. Request the current official status when reviewing the project.
No confirmed delivery date is published. Completion depends on approvals, an agreed construction programme and the final contract.
Pricing and availability require direct confirmation. This page publishes no asking price or reservation terms.
The renders illustrate a green-to-ocean outlook. They do not establish an uninterrupted future view; assess the site and surrounding development during due diligence.
The renders illustrate a proposed fit-out. Confirm furniture, appliances, pool equipment and other inclusions in the agreed specification; images alone do not establish them.
No rental-management package or income projection is published here. Confirm permitted use, operating arrangements and costs before relying on a rental scenario.
The exterior design shows two villas, separated by a central wall. The gallery includes both the shared elevation and individual room views.
Contact Charles on WhatsApp to request the current plans, specification and due diligence documents. Discuss availability and the documents relevant to your proposed purchase.
Continue the conversation
Speak with Charles about the villa, plans and documents you want to review. Bring your questions on tenure, specification and timing.
Discuss via WhatsAppWhatsApp opens an external service. Your message is sent only when you choose to send it there.